
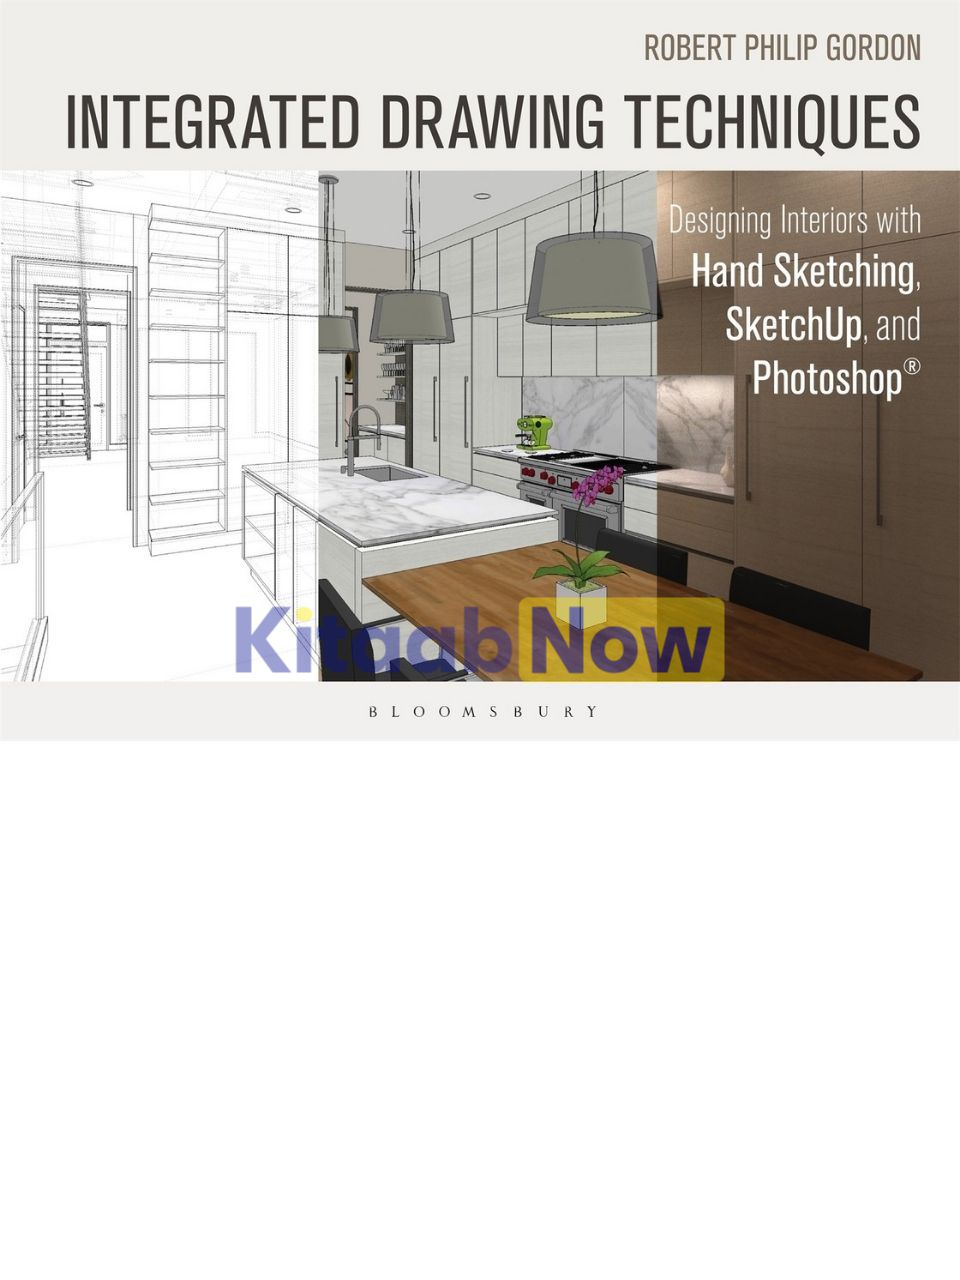
Integrated Drawing Techniques: Designing Interiors with Hand Sketching, SketchUp, and Photoshop
- Author: Robert Philip Gordon
- ISBN: 9781628923353
- Publisher: Bloomsbury Publishing
- Publication Date: March 10, 2016
- Format: Paperback – 256 pages
- Language: English
Description
Since the appearance of simplified 3D sketching programs like SketchUp, architects and interior designers have been called on to use both freehand and 3D CAD drawings, often at very earliest stages of design. Since we must often go back and forth between analytical plan views and 3D visual views, it’s important that this be a seamless process, requiring little disruptive action or break in the workflow. Integrated Drawing Techniques closes the gap between creativity and geometry, teaching beginner architects and interior designers how to design their residential interiors using freehand sketching and computer-aided design simultaneously. From concept planning to 3D rendering, this book is a comprehensive guide to designing residences by hand and computer.
Table of Contents
- Preface
- Part I: Freehand Drawing and Rendering: Tools, Materials, and Techniques
- Chapter 1: Freehand Drawing: Pencil and Pen
- Chapter 2: Color Drawing and Rendering: Working with Mixed Color Media
- Chapter 3: Perspective
- Part II: Digital Rendering
- Chapter 4: SketchUp Techniques
- Chapter 5: Photoshop Techniques
- Chapter 6: Mixed Media: Integrating Techniques
- Part III: Residential Design with Integrated Media
- Chapter 7: The Foyer: Eentering the Home and Connecting the Elements
- Chapter 8: The Great Room
- Chapter 9: The Kitchen
- Chapter 10: The Bathroom
- Chapter 11: The Bedroom and Study
- Chapter 12: Single-Family Homes
- Chapter 13: Multfamily Residential Design
- Part IV: Site and Landscape Context: Cmmunity, Residential, and Commerce
- Chapter 14: The Site and Landscape
- Chapter 15: Placing Buildings in the Environment
Author Biography
Robert Philip Gordon is an adjunct professor of interior design at Columbia College Chicago, United States.
Additional information
| Weight | 0.869 kg |
|---|
Only logged in customers who have purchased this product may leave a review.
Related Products


Reviews
There are no reviews yet.